
All articlescommercial building inspection
Commercial Building Fire Egress Compliance Guide
Inspectra AI Team September 30, 2026 10 min read
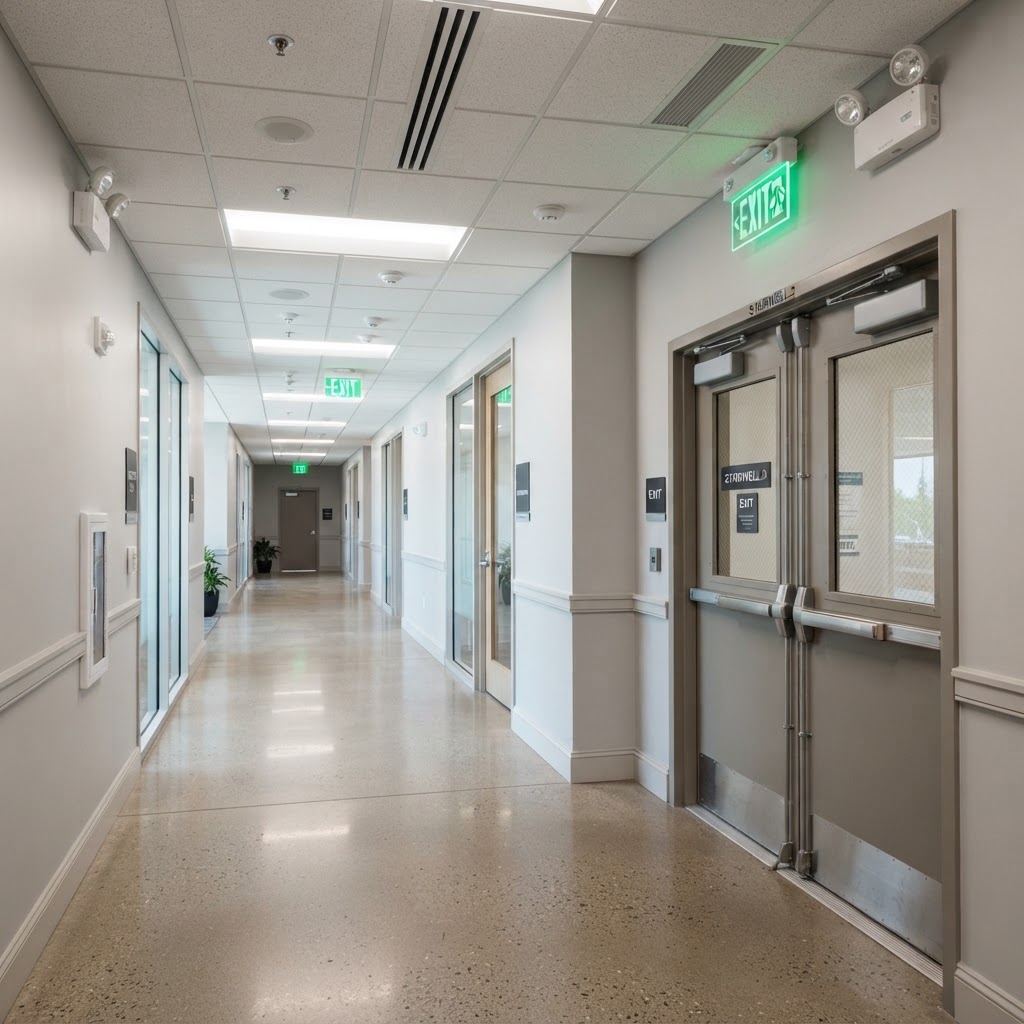
Fire egress compliance determines whether occupants can safely exit a commercial building during an emergency. Inspectors assess egress systems against jurisdiction-specific codes — including NCC/BCA in Australia, IBC/NFPA 101 in the US, and BS 9999 in the UK — and non-compliance can result in prohibition notices, fines, or failed occupancy certificates.
Fire egress — the system of paths, doors, stairwells, and signage that moves occupants from any occupied point to a safe place outside a building — is one of the most heavily regulated aspects of commercial property. A compliance inspection is not a general fire safety audit; it focuses specifically on whether the egress system meets the prescriptive requirements of the applicable building code and fire safety standard at the time of inspection.
For inspectors and property managers, this distinction matters. A building may have working sprinklers and functioning alarms but still fail an egress inspection if a corridor has been narrowed by a new fitout or an exit door has been retrofitted with a latch that delays egress by more than one second.
The National Construction Code (NCC), formerly the Building Code of Australia (BCA), governs egress design for Class 5 (office), Class 6 (retail), Class 7 (carparks/warehouses), Class 8 (industrial), and Class 9 (public) buildings. Key performance requirements sit in NCC Volume One, Section D.
Supporting Australian Standards include:
| Standard | Scope | |---|---| | AS 2293.1 | Emergency escape lighting — system design | | AS 2293.2 | Emergency escape lighting — inspection and maintenance | | AS 2293.3 | Emergency escape lighting — exit signs | | AS 1428.1 | Accessible egress design |
State fire brigades (e.g. Fire and Rescue NSW, Fire Rescue Victoria) can issue Fire Safety Orders requiring rectification within 28 days for serious egress defects.
The International Building Code (IBC) Chapter 10 and NFPA 101: Life Safety Code jointly govern means of egress. Most states have adopted IBC 2021 or 2018 editions, though local amendments apply. The means of egress has three components under IBC: the exit access, the exit itself, and the exit discharge.
Key numeric thresholds:
In England and Wales, the Regulatory Reform (Fire Safety) Order 2005 (RRO) places a legal duty on the Responsible Person to conduct fire risk assessments, which must include egress evaluation. BS 9999:2017 (Fire safety in the design, management and use of buildings) provides detailed guidance on travel distances, escape route widths, and stair design.
Key BS 9999 thresholds (for office occupancy, single direction of travel):
The Building Safety Act 2022 introduced additional requirements for higher-risk buildings (7+ storeys or 18 m+), including mandatory registration with the Building Safety Regulator.
Exit doors are the single most commonly cited deficiency in commercial egress inspections. Inspectors check:
Inspectors verify:
Inspectors should conduct the function test — cutting mains power and measuring lux with a calibrated meter — not just a visual check.
Travel distance is measured along the actual walking path, not as a straight line. Inspectors use a measuring wheel or digital tool and document the route. Common failures include:
Exit stairs in multi-storey buildings must be enclosed in fire-rated construction. Under NCC, the required fire-resistance level (FRL) depends on the building's rise in storeys and effective height. Inspectors check:
AS 1428.1 and IBC Section 1009 require accessible means of egress for persons with mobility impairments. In buildings without a supervised sprinkler system, this typically means areas of rescue assistance (areas of refuge) on each floor above or below grade, with two-way communication to a central point. Inspectors confirm these spaces are unobstructed and the communication system is operational.
Based on recurring patterns across commercial property types, the following deficiencies appear most frequently:
Under the Environmental Planning and Assessment Act 1979 (NSW) and equivalent state legislation, building owners must submit an Annual Fire Safety Statement (AFSS) confirming all essential fire safety measures, including egress, have been assessed against the current standard. Assessments must be conducted by a competent fire safety practitioner.
NFPA 101 requires annual inspection of means of egress by the authority having jurisdiction (AHJ). NFPA 80 mandates annual fire door inspections. Records must be retained for a minimum of 3 years and available for AHJ review.
Under the RRO, fire risk assessments (including egress) must be reviewed whenever there is reason to suspect they are no longer valid, and at suitable intervals — typically every 1–3 years depending on occupancy type and risk level. The Building Safety Act 2022 requires higher-risk buildings to hold a safety case report and submit it to the Building Safety Regulator.
Field inspectors increasingly use AI-assisted tools to reduce reporting time and ensure nothing is missed. Platforms like Inspectra AI allow inspectors to photograph egress elements on-site, attach voice notes with measurements and observations, and generate structured compliance reports against the applicable standard — without rebuilding the report from scratch each time.
This is particularly valuable for inspectors managing large commercial portfolios, where consistency across reports matters as much as the inspection itself. Digital audit trails also simplify the process of responding to AHJ queries or preparing documentation for the Annual Fire Safety Statement.
In Australia (NCC), the minimum corridor width for an exit is 1000 mm for most commercial classes. Under the US IBC, corridors serving occupant loads above 50 must be at least 44 inches (1118 mm) wide. In the UK, BS 9999 specifies a minimum of 750 mm for a single escape route unit, though wider paths are required for higher occupant loads.
AS 2293.2 requires monthly functional discharge tests (30 minutes) and an annual full-duration test (90 minutes) for Australian commercial buildings. NFPA 101 requires a 30-second monthly test and an annual 90-minute test in the US. UK guidance under BS 5266-1 mirrors this with monthly and annual test requirements.
Yes, but only with an electromagnetically released hold-open device that is wired to the fire alarm system, so it releases automatically on alarm activation. Manual wedges, rubber doorstops, and non-connected hold-open devices are non-compliant under NCC, IBC, and NFPA 80 and represent an immediate fail in an egress inspection.
New South Wales and most other states require assessors to be accredited practitioners under the relevant state framework (e.g. Fire Protection Association Australia accreditation or equivalent). Inspectors should hold at minimum a Certificate IV in Fire Protection or demonstrate equivalent competency. Some egress elements may also require assessment by a licensed building surveyor.
In Australia, the relevant council or fire authority can issue a Fire Safety Order requiring rectification within a specified timeframe (commonly 28 days for serious defects). In the US, the AHJ can issue a Notice of Violation and require re-inspection. In the UK, the fire authority can issue an Enforcement Notice or, in severe cases, a Prohibition Notice that restricts occupancy immediately.
Yes. Any fitout that changes floor layout, corridor widths, door positions, or occupant load triggers a requirement to reassess egress compliance against the current NCC/IBC/building regulations. In Australia, this typically requires a development application or complying development certificate that includes fire safety as a condition of consent.
Fire egress compliance is one area where the gap between looks compliant and is compliant can have life-safety consequences. Inspectors, property managers, and building owners need to work from the specific numeric thresholds in the applicable code — not general checklists — and document findings with enough detail to support rectification and regulatory reporting.
If you're managing a commercial portfolio across multiple sites or need to produce audit-ready egress reports faster, start a free trial with Inspectra AI and see how field photos and voice notes become structured compliance reports in minutes.