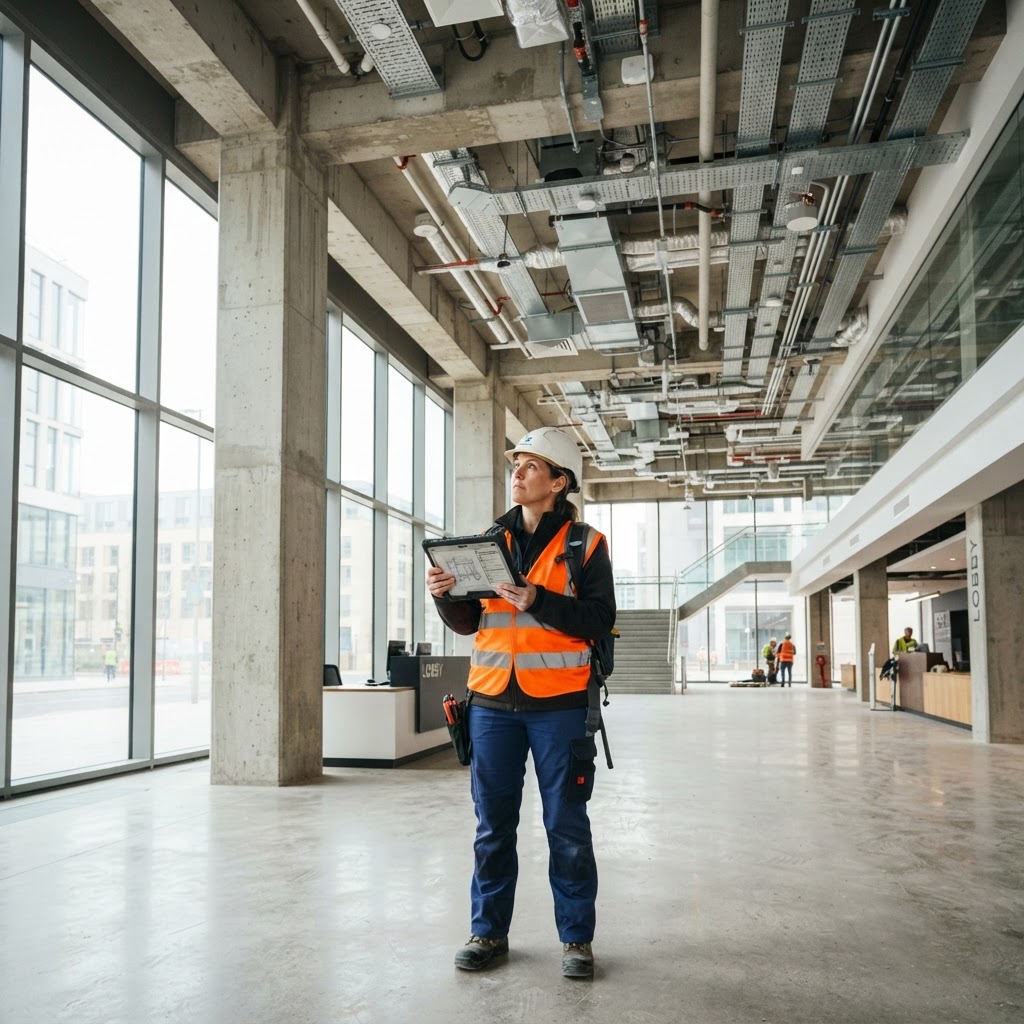
A commercial building inspection is a systematic assessment of a non-residential property's structural integrity, building services, safety systems, and regulatory compliance. Done properly, it protects asset value, supports due diligence, and satisfies obligations under standards such as AS 4349.1 (Australia), ASTM E2018 (US), and RICS guidance (UK). Done poorly, it creates liability and missed defects that cost far more to fix later.
Key takeaways
- Commercial inspections typically cover structure, envelope, mechanical/electrical/plumbing (MEP) systems, fire safety, accessibility, and compliance documentation.
- A Property Condition Assessment (PCA) under ASTM E2018 defines a standard scope for US commercial inspections; AS 4349.1 and RICS condition reports serve equivalent roles in Australia and the UK.
- Inspectors should allow 2–6 hours on-site depending on building size, with written reports typically delivered within 24–48 hours.
- Immediate cost-to-rectify estimates strengthen reports for insurers, lenders, and buyers — ranges of $500–$5,000 (minor), $5,000–$50,000 (moderate), and $50,000+ (major) are commonly used.
- AI-assisted platforms like Inspectra AI can convert site photos and voice notes into structured, compliant reports in minutes, reducing post-inspection admin by up to 70%.
What a Commercial Building Inspection Should Cover
Commercial properties vary enormously — from a single-tenancy retail strip to a 20-storey office tower. Despite that range, the inspection scope remains consistent across eight core domains.
1. Site and External Envelope
Begin at the perimeter before entering the building. Walk the entire site boundary and document:
- Drainage and stormwater — blocked pits, surface ponding, inadequate fall away from the building.
- Facade and cladding — cracking, spalling, efflorescence, joint sealant failure, and (critically) any unverified external cladding systems that may contain aluminium composite panels (ACP) with polyethylene cores, a compliance issue that remains active in Australia and the UK post-Grenfell.
- Roof membrane and flashings — blistering, delamination, open laps, failed penetration seals. Use thermal imaging where access is limited.
- Windows and glazing — frame corrosion, failed double-glazing seals (visible fogging), inadequate weatherproofing.
- Car parks and hardstand — surface cracking, line marking condition, accessible parking compliance (AS 1428.1 in Australia; ADA Standards in the US; BS 8300 in the UK).
2. Structural Frame and Foundation
Commercial structural defects are often hidden. Your checklist should include:
| Element | What to Look For |
|---|---|
| Concrete columns and beams | Cracking (width >0.3 mm is significant), spalling, exposed rebar, carbonation staining |
| Steel frame | Surface corrosion, section loss, weld failures, missing or loose connections |
| Masonry walls | Stepped cracking, bowing, lintel failure, mortar deterioration |
| Suspended floors | Deflection, vibration, slab cracking, waterproofing failure in wet areas |
| Foundation | Differential settlement evidence, heave in reactive clay soils |
For any crack wider than 0.5 mm or any active cracking pattern, recommend a structural engineer assessment. Do not attempt to classify cause without engineering qualifications.
3. Roof Space and Ceiling Void
If safe access is available, inspect the roof space for:
- Timber framing condition — moisture damage, borer activity, fire collar compliance at penetrations.
- Insulation continuity and R-value adequacy (minimum R2.5 in most Australian climate zones; varies by US climate zone under ASHRAE 90.1).
- Evidence of past or active water ingress — staining, mould, deteriorated substrate.
- Mechanical services clearances and fire-rated penetration integrity.
4. Mechanical, Electrical, and Plumbing (MEP) Systems
MEP deficiencies are the most common driver of capital expenditure in commercial buildings. Carry out a visual inspection and flag items requiring specialist review.
HVAC systems:
- Equipment age and service records (commercial HVAC typically has a 15–25 year service life).
- Filter condition, coil fouling, ductwork integrity.
- BMS (Building Management System) integration and control points.
Electrical:
- Switchboard condition, labelling, and circuit protection (RCDs/GFCIs on all wet area and outdoor circuits).
- Evidence of overloading, illegal modifications, or outdated wiring types (e.g. aluminium wiring in older US buildings; rubber-insulated cables in pre-1970 Australian builds).
- Metering and sub-metering for tenancy billing.
Plumbing and hydraulics:
- Water pressure (acceptable range: 200–500 kPa at most commercial outlets).
- Pipe material and condition — note any galvanised steel or early-generation polybutylene (PB) piping.
- Hot water system compliance and temperature (minimum 60°C stored, 50°C delivered to reduce Legionella risk per AS 3666).
- Drainage fall and trap condition at floor wastes.
5. Fire Safety Systems
Fire safety is a non-negotiable compliance area. Inspectors should verify current certification, not just visual condition.
- Sprinkler systems — coverage, head condition, last service date (annual minimum under AS 1851 in Australia; NFPA 25 in the US).
- Fire detection and alarm (FIP) — panel status, detector spacing, break glass unit accessibility.
- Emergency and exit lighting — test functionality and confirm 90-minute battery backup per AS 2293 (Australia) or NFPA 101 (US).
- Passive fire protection — fire doors (self-closing, no wedging, intumescent seals intact), fire-rated penetration collars, compartment integrity.
- Hydrant and hose reel systems — pressure tested annually; record last test date and any tagged deficiencies.
Request the current Annual Fire Safety Statement (AFSS) in NSW; the relevant authority equivalent applies in other jurisdictions.
6. Accessibility and Compliance
Accessibility non-compliance creates legal exposure, particularly for building owners with public access obligations.
- Verify DDA (Disability Discrimination Act) compliance in Australia, ADA compliance in the US, or Equality Act 2010 requirements in the UK.
- Check accessible path of travel from street to key areas — ramps (maximum 1:14 gradient), handrails, tactile indicators.
- Accessible toilet facilities — turning circle, grab rail placement, door width (minimum 850 mm clear in Australia).
- Signage — braille and tactile signage requirements at key locations.
7. Interior Fitout and Common Areas
- Floor coverings — trip hazards, delamination, worn thresholds.
- Wall and ceiling finishes — water damage, mould (visible growth is a reportable defect; recommend air quality testing if extensive).
- Lifts and escalators — current registration and inspection certificate (annual in most jurisdictions).
- Amenities — kitchen/bathroom condition, ventilation adequacy.
8. Documentation and Compliance Records
A commercial inspection is incomplete without reviewing available documentation:
| Document | Why It Matters |
|---|---|
| Certificate of Occupancy / Occupation Certificate | Confirms building was approved for its current use |
| Development Approval / Planning Permit | Identifies any approved modifications or use restrictions |
| Asbestos Register | Legally required for any building constructed before 1990 in Australia; pre-1980 in the US |
| Cladding compliance documentation | Post-2017 requirement for buildings over two storeys in many Australian states |
| Lift and pressure vessel registration | Annual statutory requirement |
| Essential Services / Maintenance logs | Evidence of ongoing compliance |
Missing documentation should be flagged as a high-priority item in the report, not ignored.
How to Structure the Inspection Report
A professional commercial inspection report should follow a consistent structure that satisfies legal, insurance, and lending requirements.
Report Sections
- Executive Summary — 1-page overview of overall condition rating, immediate safety concerns, and estimated cost-to-rectify ranges.
- Property Details — address, year of construction, building class (NCC/BCA classification in Australia), gross floor area, number of storeys.
- Scope and Limitations — what was and was not inspected, and why (access restrictions, safety exclusions, specialist referrals).
- Findings by System — organised per the eight domains above, with condition rating (Good / Fair / Poor / Critical), photos cross-referenced by item number, and rectification priority (Immediate / Short-term 0–12 months / Long-term 1–5 years).
- Recommendations Summary Table — tabulated list of all defects, priority, estimated cost range, and recommended action.
- Appendices — annotated photo log, documentation reviewed, specialist referral list.
Condition Rating Scale
Using a defined scale removes ambiguity for clients:
- Good — serviceable, no action required within 12 months.
- Fair — functional but requires maintenance within 12 months.
- Poor — compromised function; repair within 3 months.
- Critical — immediate safety or structural risk; action before occupation or within 30 days.
Photography Standards
Every defect finding must be supported by at least one photo that shows context (wide shot) and detail (close-up). Timestamp and GPS metadata should be embedded. Label photos with the item number they support. Inspectra AI automatically organises and annotates site photos, matching them to the relevant report section without manual sorting.
Common Mistakes That Undermine Commercial Inspections
- Inspecting only accessible areas without noting inaccessible zones — silence implies no defect. Always document scope limitations explicitly.
- Using residential inspection language in a commercial context — terms like "major defect" under AS 4349.0 have specific legal definitions that differ from colloquial use.
- Skipping document review — a structurally sound building with no asbestos register or missing OC is a significant compliance liability.
- No cost-to-rectify estimates — lenders, insurers, and buyers need financial context. Even broad ranges are more useful than none.
- Delayed reporting — commercial transactions often have tight due diligence windows (5–10 business days). A report delivered on day 9 of a 10-day window has limited utility. Adopt tools that compress report writing time; platforms that start a free trial show consistently faster turnaround.
Frequently Asked Questions
What is the difference between a commercial building inspection and a PCA?
A Property Condition Assessment (PCA) is a specific US standard defined by ASTM E2018 that establishes the minimum scope for commercial inspections, including a document review (PCR) and site walkthrough. A commercial building inspection is the broader activity; a PCA is one formalised version of it. In Australia, AS 4349.1 covers commercial inspections; in the UK, RICS guidance notes apply.
How long does a commercial building inspection take?
On-site time typically ranges from 2 hours for a small single-tenancy retail premises to a full day or more for a large multi-storey building. Allow an additional 4–8 hours for report writing unless you are using AI-assisted reporting tools.
Do I need a specialist to inspect MEP systems?
Visual inspection of MEP by a trained building inspector is standard practice. However, operational testing, load calculations, and system certification should be referred to licensed electricians, mechanical engineers, or hydraulic consultants. Your report should clearly distinguish between visual observations and specialist-scope items.
What standards govern commercial building inspections in Australia?
The primary standard is AS 4349.1-2007 (Inspection of Buildings — Pre-purchase Inspections — Non-residential). Fire safety systems are governed by AS 1851, hydraulics by AS 3500, and essential services maintenance by state-specific legislation (e.g. BCA Section E in all states; NSW Environmental Planning and Assessment Regulation for AFSS).
How often should a commercial building be inspected?
For ongoing asset management, annual inspections are common for buildings under active management. Pre-purchase, pre-lease, and post-weather-event inspections are triggered by specific events. Essential services inspections (fire, lifts, pressure vessels) are typically required annually under statute regardless of ownership cycle.
Can AI tools be used for commercial inspection reports?
Yes. AI-assisted platforms can ingest site photos, voice notes, and field observations and generate structured, formatted reports that inspectors then review and approve. This does not replace inspector judgement but significantly reduces the time spent on documentation — from several hours to under 30 minutes in many cases.
Bottom Line
A rigorous commercial building inspection protects buyers, supports lenders, satisfies insurers, and gives property managers an accurate baseline for capital planning. The eight-domain framework above — site, structure, roof, MEP, fire safety, accessibility, interior, and documentation — covers the scope expected under major standards in Australia, the US, and the UK.
The quality of the report matters as much as the quality of the inspection. Clear condition ratings, photo-referenced findings, cost-to-rectify ranges, and explicit scope limitations separate a defensible professional report from a liability risk.
If you want to cut report writing time without cutting standards, Inspectra AI converts your site photos and field notes into publish-ready inspection reports with built-in checklists and photo annotation. Start a free trial and see how much time you save on your next commercial inspection.