
All articlesstrata inspection
Strata Inspection Checklist: How to Prepare Like a Pro
Inspectra AI Team September 1, 2026 11 min read
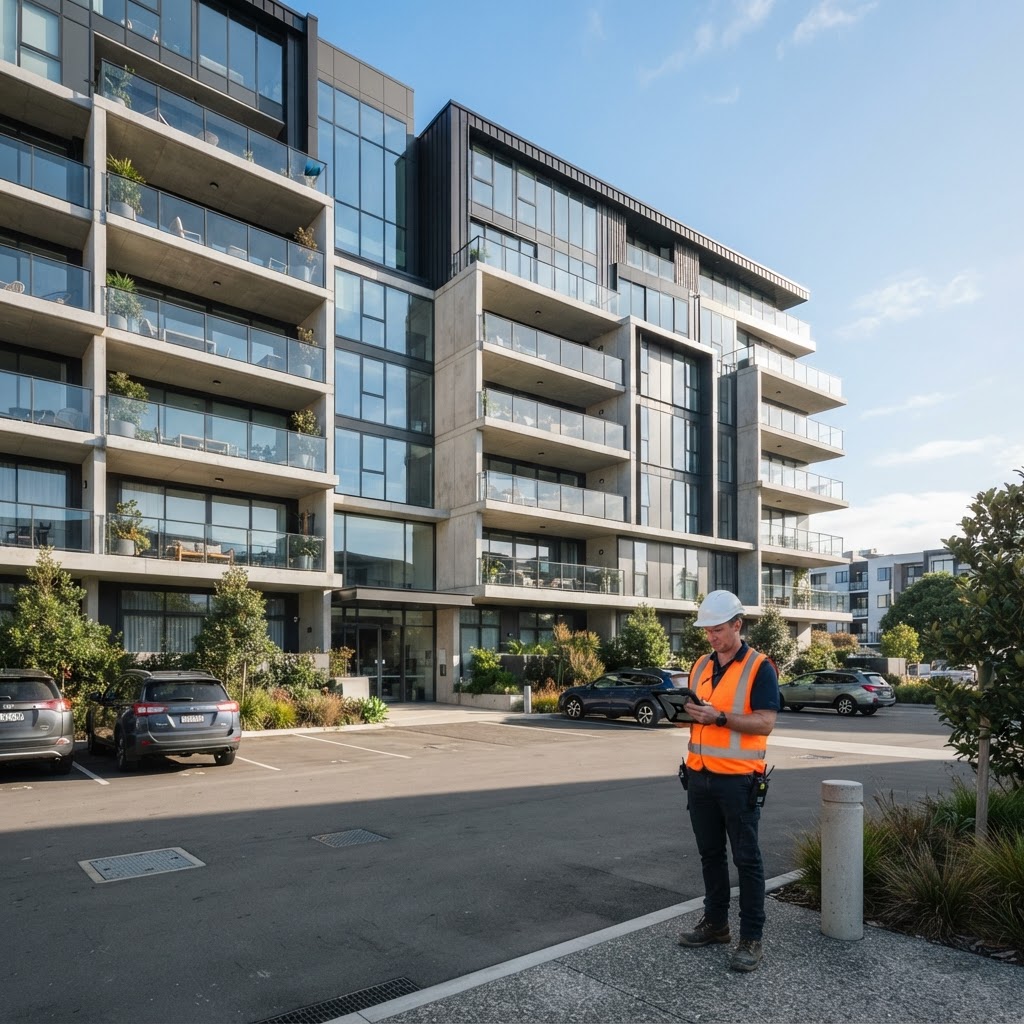
A well-prepared strata inspection starts before you set foot on the property. Gathering the right documents, understanding the scope defined by your applicable standard (such as AS 4349.1 in Australia or RICS HomeSurvey Level 2 in the UK), and briefing stakeholders in advance can cut inspection time by 30–40% and significantly reduce post-report disputes.
A strata inspection (also called a strata report inspection, owners corporation inspection, or body corporate inspection depending on jurisdiction) is a formal assessment of a strata-titled property. It evaluates the physical condition of common areas — lobbies, car parks, lifts, rooftops, pool plant rooms, fire safety systems — as well as shared building services such as plumbing risers, electrical switchboards, and drainage infrastructure.
Unlike a standard building inspection that focuses on a single lot, a strata inspection must reconcile findings across multiple tenancies, common property boundaries, and the maintenance obligations of the owners corporation (Australia), homeowners association (US), or residents' management company (UK).
For insurers and strata managers, the report also feeds directly into levy forecasting and capital works fund planning, which is why accuracy and completeness matter far beyond the day of the visit.
Arrive at any strata inspection without the right documents and you risk scope gaps, liability exposure, and a second site visit.
| Document | Why you need it | Who provides it | |---|---|---| | Strata plan / site plan | Defines common property boundaries and lot entitlements | Strata manager / land titles office | | Current by-laws or CC&Rs | Identifies maintenance responsibilities and restricted areas | Strata manager / HOA | | Last 2–3 inspection reports | Reveals recurring defects and deferred maintenance | Strata manager / building file | | Capital works fund (sinking fund) plan | Shows budgeted vs. actual maintenance spend | Strata manager / treasurer | | Recent AGM minutes (last 2 years) | Uncovers known issues, pending works, and disputes | Strata manager / secretary | | Occupancy certificate / building permit | Confirms compliance history and any known variations | Local council / certifier | | Maintenance and service contracts | Identifies lift, fire, and HVAC service providers | Strata manager | | Emergency egress plans | Required for life-safety systems review | Building manager |
Practical tip: In New South Wales, the strata information certificate issued under Section 184 of the Strata Schemes Management Act 2015 is a legal requirement for conveyancing. Request it early — processing can take 5–10 business days.
Scope creep is the fastest way to produce an unenforceable report. Before the inspection, confirm in writing which standard governs the work.
Document the governing standard in your inspection agreement. This protects you legally and tells the client exactly what is and isn't in scope.
Strata properties are occupied. Coordinating access across common areas, plant rooms, and individual lots requires structured communication.
Scheduling tip: Book morning slots where possible. Natural light improves photo quality for roof, facade, and drainage documentation, and building managers are typically more available before noon.
A field inspector who arrives unprepared wastes time and produces inconsistent documentation. Standardise your toolkit before every strata inspection.
Inspectra AI is built specifically for this workflow — capture photos and voice notes on-site and the platform drafts a structured, professional report automatically, ready for your review and sign-off. That means less time at a desk transcribing notes and more time on billable inspections.
A disorganised site walk produces an incomplete report. Use a zone-based inspection sequence that mirrors the structure of your final report.
Document every defect with at minimum: a geo-tagged photo, a severity classification, and a location reference that maps back to the strata plan.
Consistent defect classification is what separates a professional strata report from a list of complaints.
| Classification | Definition | Example | |---|---|---| | Major defect | Requires urgent rectification; affects structural integrity or safety | Spalling concrete to load-bearing column, fire door held open | | Significant defect | Requires rectification; likely to worsen or create secondary damage if not addressed | Active roof leak, moisture reading >25% MC in subfloor timber | | Minor defect | Normal wear and tear; monitor or include in routine maintenance schedule | Surface cracking <0.3 mm, minor paint peeling |
For insurance and capital works purposes, also note:
The inspection is only as good as the report that documents it. Before you deliver any strata inspection report, run through this QC checklist:
Platforms like Inspectra AI enforce this structure automatically — every report section maps to a standard, and the human-approval step is built into the workflow before any document leaves the system.
For a small residential strata of 6–20 lots, expect 2–4 hours on-site plus 1–3 hours for report preparation. Larger complexes (50+ lots) with plant rooms and pool facilities can require a full day on-site. Using a digital field capture tool with auto-drafting can reduce report preparation time by 60–70%.
A strata inspection is a physical, on-site assessment of the building's condition. A strata records search (sometimes called a strata report or Section 184 certificate search in NSW) reviews the administrative and financial records of the owners corporation — meeting minutes, levy arrears, insurance details, and pending litigation. Both are recommended before purchasing a strata property; they answer different questions.
In most Australian states, the inspector should hold a current builder's licence or building consultant licence and carry professional indemnity insurance with a minimum of $1 million cover. Some states have specific licensing requirements — for example, in NSW, inspectors must comply with the Home Building Act 1989. Always verify credentials before engaging an inspector.
Standard exclusions under AS 4349.1 include areas that are inaccessible without causing damage, concealed services within wall cavities, individual lot interiors (unless specifically included in scope), and specialist systems such as lift mechanics, which require a licensed technician. All exclusions must be documented in the report.
Most strata managers and insurers recommend a full condition inspection every 2–3 years, with an annual visual check of high-risk items (roofs, waterproofing, fire safety systems). Capital works fund plans in Australia are typically prepared on a 10-year horizon and should be supported by an inspection at the start of each cycle.
Yes, provided the AI-drafted report is reviewed, amended as necessary, and formally approved by a qualified, licensed inspector before delivery. The inspector's professional sign-off is what gives the document legal standing. AI tools like Inspectra AI are designed to accelerate drafting and ensure structural consistency — the human expert remains accountable for the final report.
A thorough strata inspection doesn't start on-site — it starts a week before, with the right documents, a clearly defined scope, and a structured plan for access and workflow. Inspectors who follow a repeatable preparation process produce more consistent reports, fewer disputes, and stronger professional reputations.
If you're spending hours transcribing field notes into reports, there's a faster way. Start a free trial with Inspectra AI and see how AI-assisted drafting — with mandatory human approval — can turn a full day's site capture into a polished, publish-ready strata inspection report in a fraction of the time.